

Address
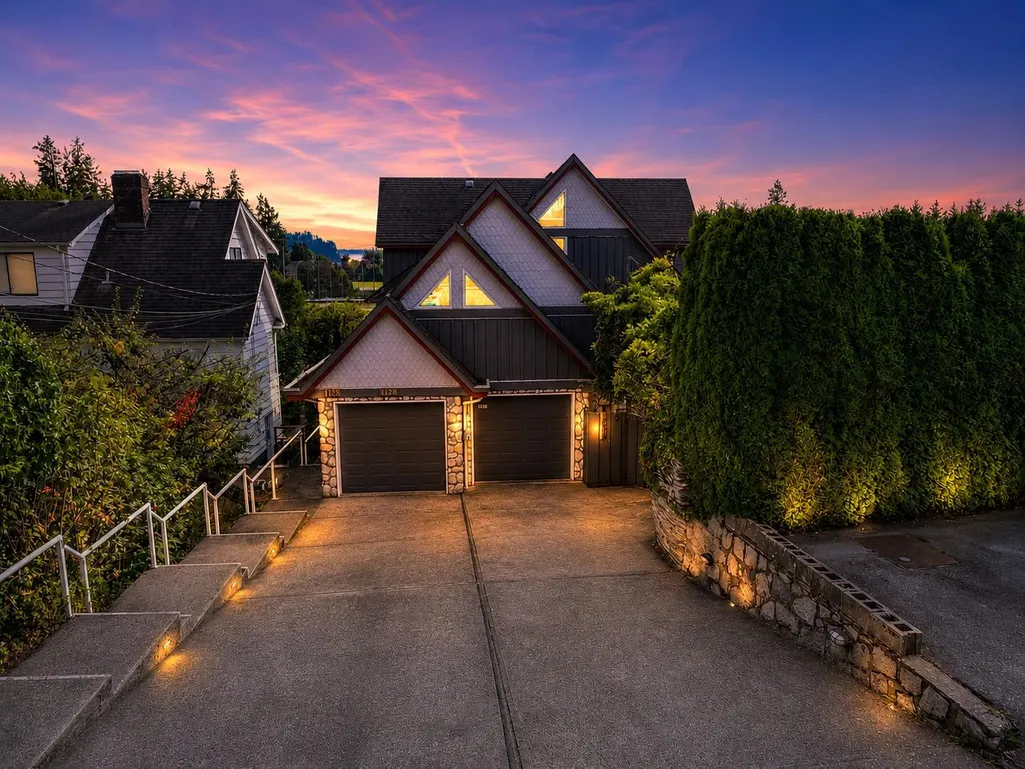
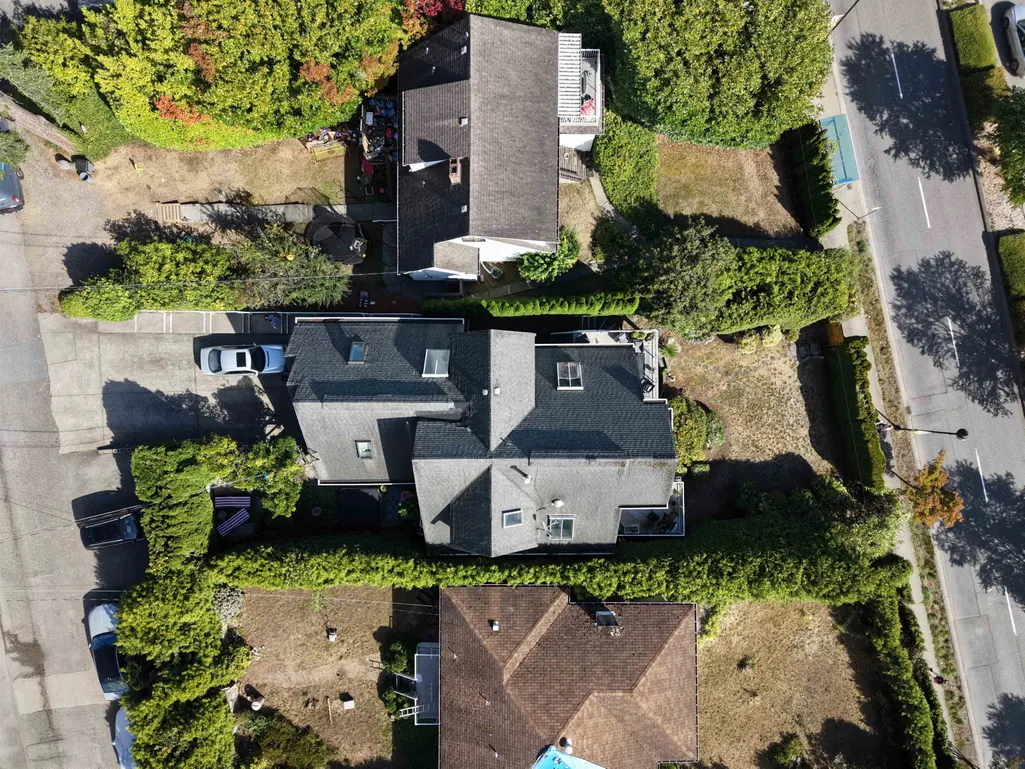
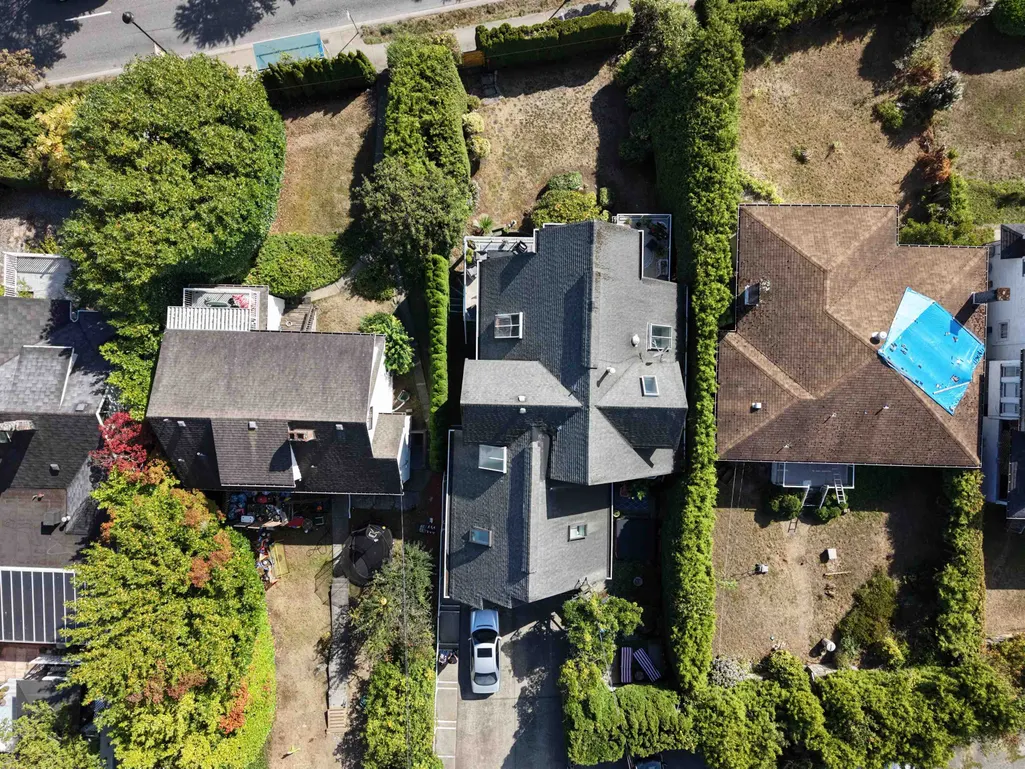
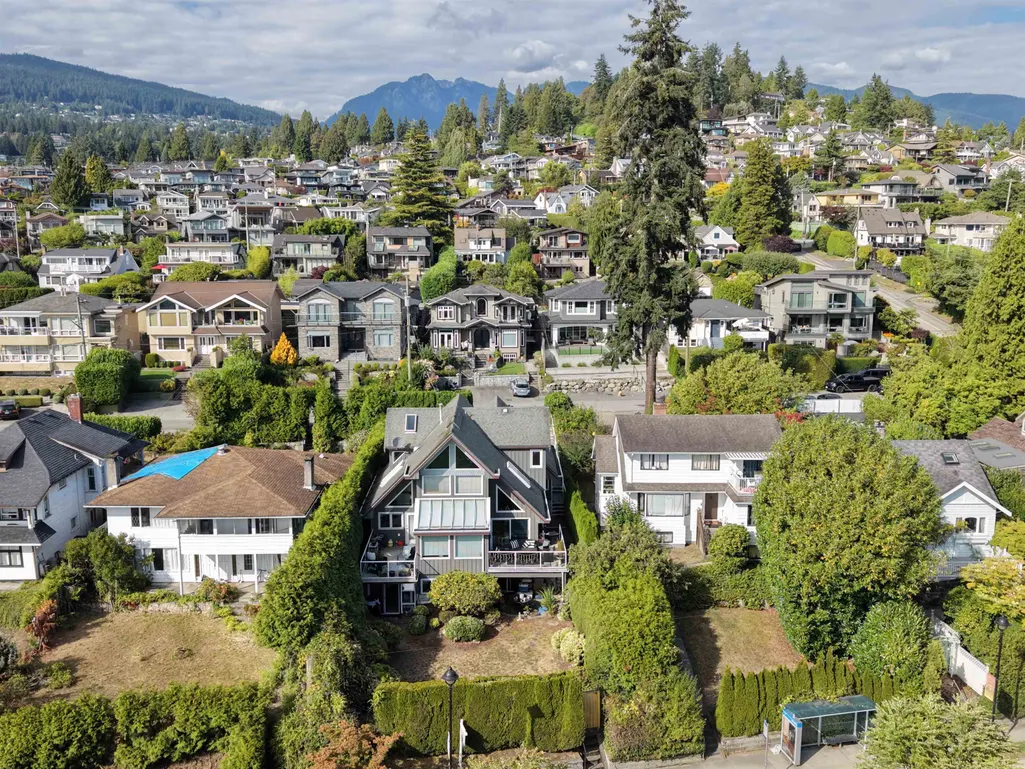
1128 Esplanade Avenue, West Vancouver, BC
Price
$ 2,560,000
Property Attributes
- MLS#R3156667
- TypeSingle Family
- Listing Status Active
- CityWest Vancouver
- AreaWest Vancouver
- NeighbourhoodAmbleside
- Postal CodeV7T 1G3
- Style
- Year Built1994
- Taxes$ 6648
- Price$ 2,560,000
- Bedrooms5
- Full Bathrooms4
- Half Bathrooms1
- Sqr Footage3816
- Lot Size0.14 Acres
Data Source:
Greater Vancouver REALTORS®
Property Description
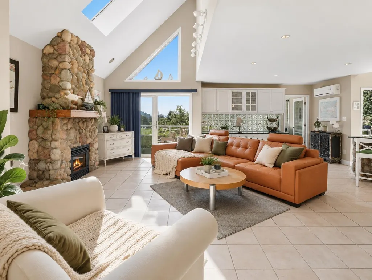
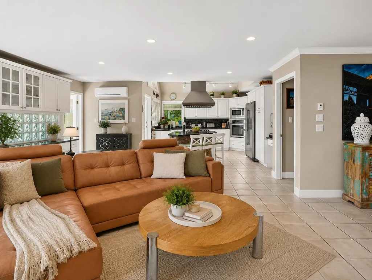
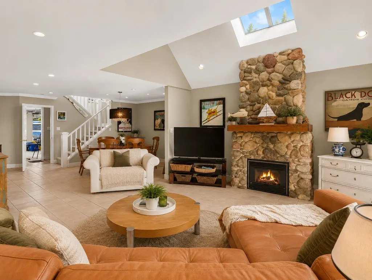
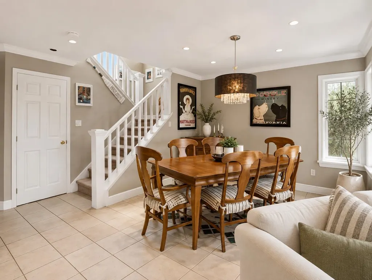
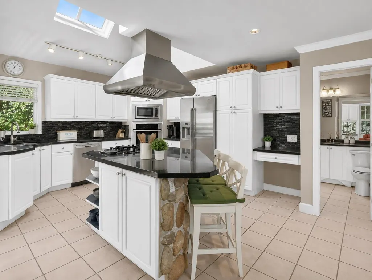
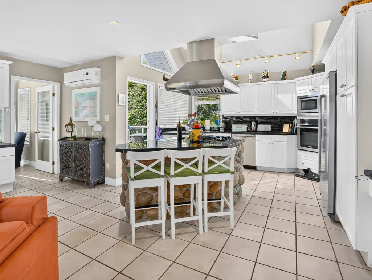
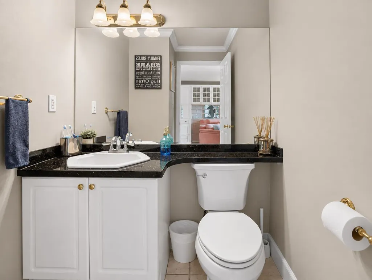
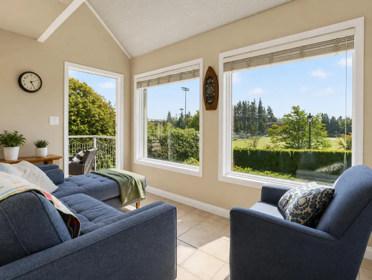
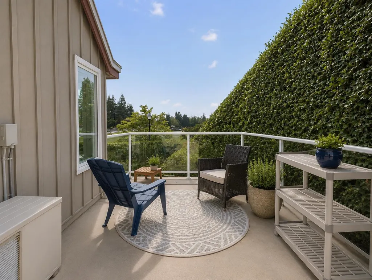
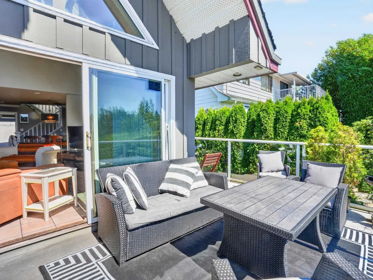
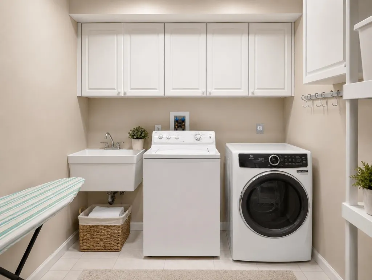
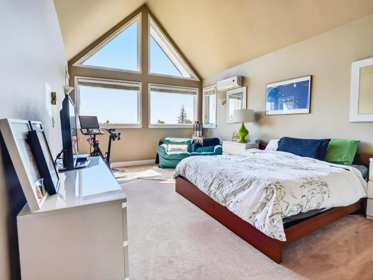
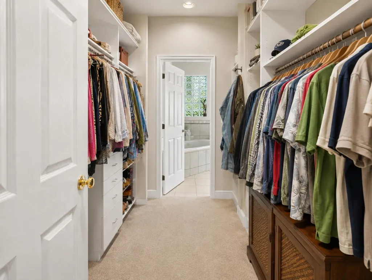
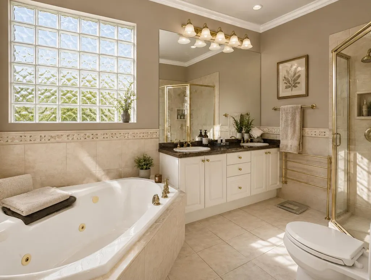
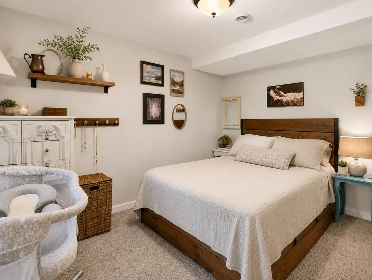
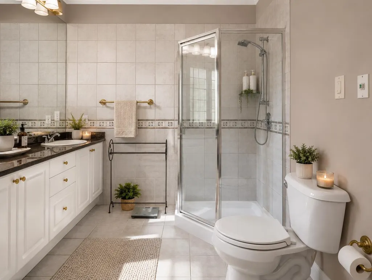
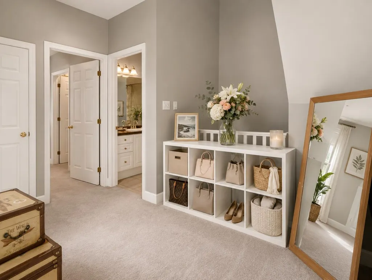
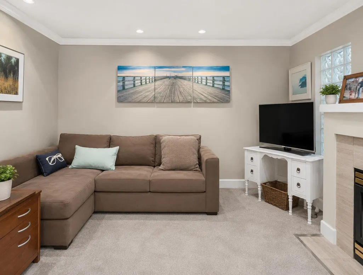
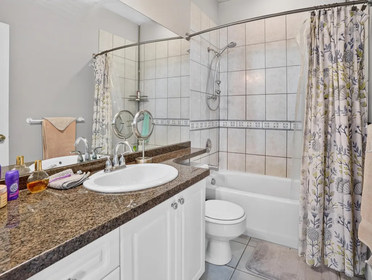
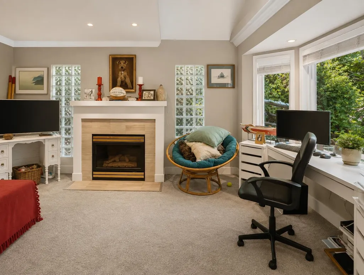
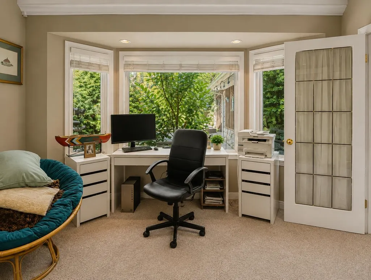
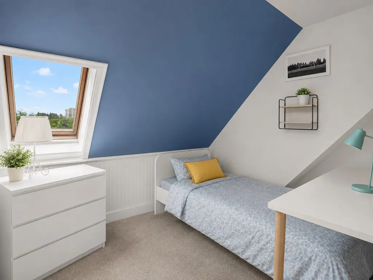
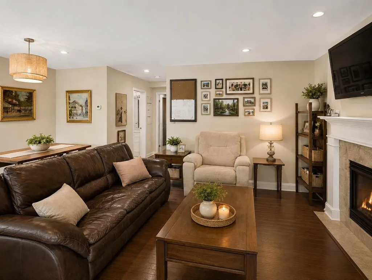
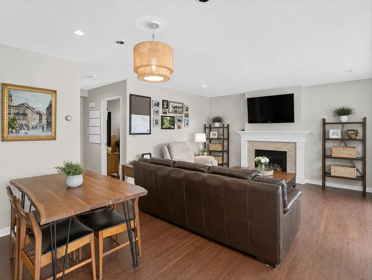
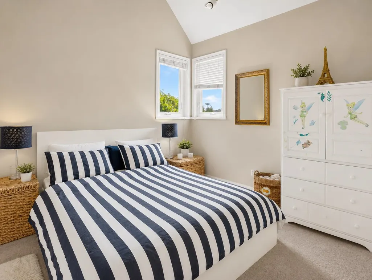
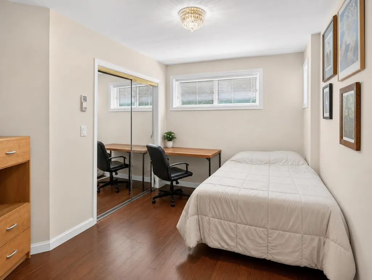
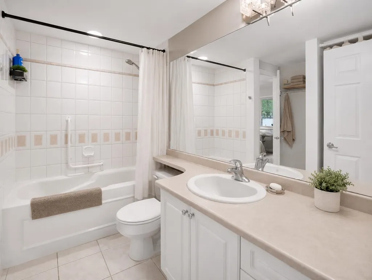
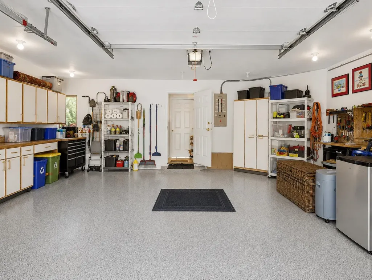
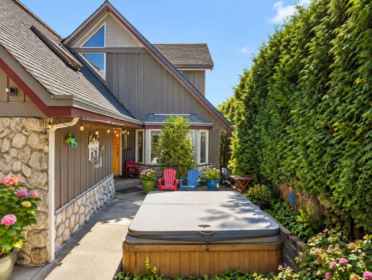
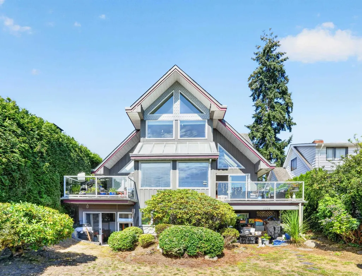
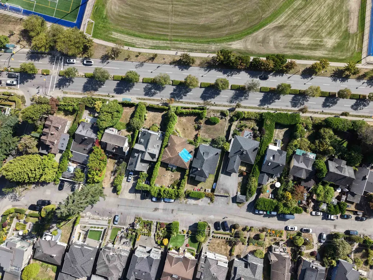
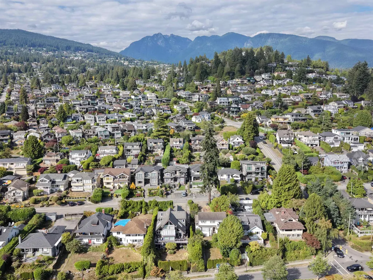
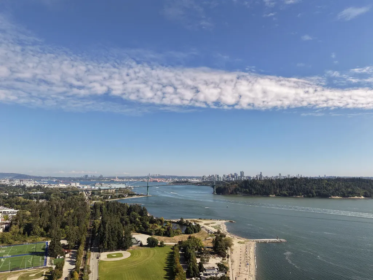
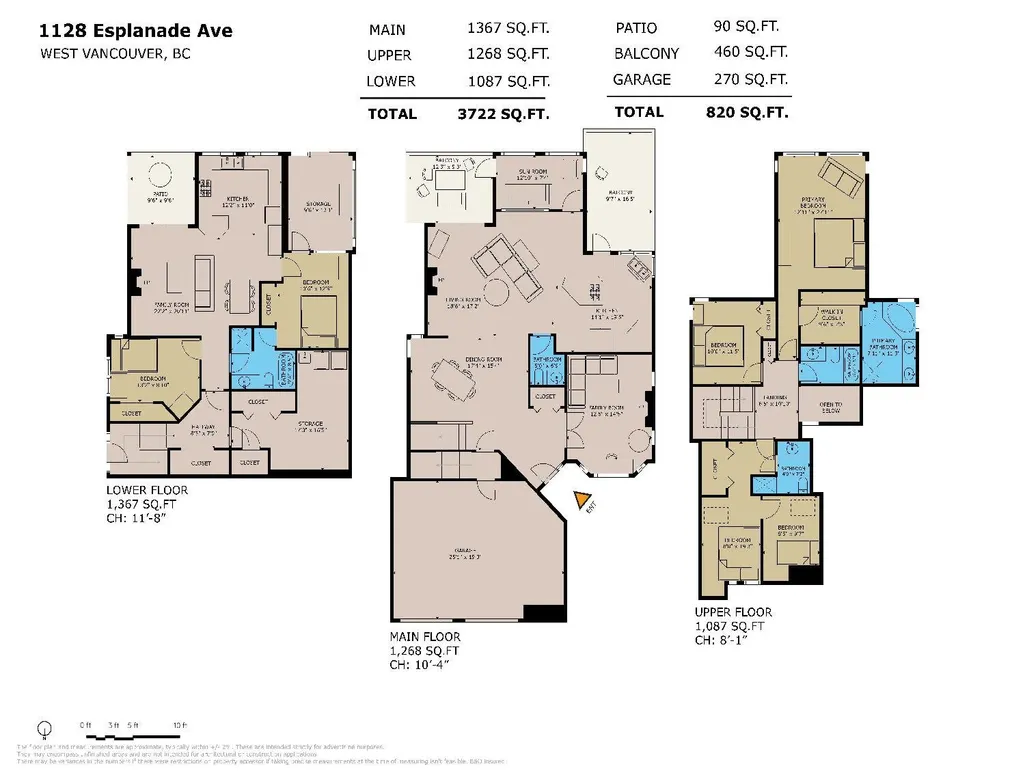
Potential to build up to 6 ground-oriented homes, such as townhomes or multiplex units, across approx. 5,000 SF total floor area, w/ up to 3 storeys plus basement, with potential panoramic ocean views. Prime Ambleside location across from Ambleside Park Soccer Fields & 2 blocks from beach & seawall. 3,816 SF home on a 6,000 SF south-facing lot. Upper level features 3 bedrooms, den, WIC & ensuite. Main level offers living, dining, family room, kitchen, sunroom, powder room, office & balconies. Below features a 2-bedroom legal suite w/ kitchen, living room, flex space, laundry & storage. Features include A/C on main & upper, copper piping, 10-zone radiant heat, 3 gas fireplaces, vaulted ceilings, skylights, hot tub & 6-car parking. Near Park Royal, Ambleside Village, Hollyburn, and others.
General Features
| Heating | Natural Gas |
|---|---|
| Cooling | Central Air,Air Conditioning |
| Appliances | Washer/Dryer,Dishwasher,Refrigerator,Stove |
| Garage Spaces | 2 |
| Year Built | 1994 |
| Stories Count | 2 |
| Levels | Two |
| Property Subtype | Single Family Residence |
| Tax Year | 2024 |
| Ownership | Freehold NonStrata |
| Community Features | Shopping Nearby |
| Property Type | Residential |
| HOA | false |
| Garage Y/N | true |
| Full Baths | 4 |
| Status | Active |
| City | West Vancouver |
| MLS Area | West Vancouver |
| Lot Size Units | Square Feet |
| Lot Size Square Feet | 6000 |
| Carport Y/N | false |
| Land Lease Y/N | false |
| Tax Annual Amount | 6648.32 |
| MLS Area Minor | Ambleside |
| Structure Type | Residential Detached |
| Standard Status | Active |
| Virtual Tour | https://contentcraftstudios.ca/clients/1128-esplanade-avenue/ |
Interior Features
| Basement | Full |
|---|---|
| Total Fireplaces | 3 |
| Fireplace Features | Other |
| Air Conditioning Y/N | true |
| Heating Y/N | true |
| Fireplace Y/N | true |
| Half Baths | 1 |
| Total Bedrooms | 5 |
| Total Baths | 5 |
Exterior Features
| Exterior Amenities | Balcony |
|---|---|
| Parking Features | Additional Parking,Garage Double,Front Access |
| Lot Features | Central Location,Near Golf Course,Marina Nearby,Recreation Nearby |
| Total Parking | 6 |
| Lot Size Area | 6000 |
| Building Area Total | 3816 |
| Lot Dimensions | 50 x 120.0 |
| Lot Size Acres | 0.14 |
| Frontage Length | 50 |
| Waterfront Y/N | false |
Amenities
- Views
- New Construction
- Adult 55+
- Lease To Own
- No Strata Fees
- Furnished
- Primary On Main
- Air Conditioning
- Seller Finance
- Green
- Fixer Upper
- Horse
- Golf
- Fireplace
- Deck
- Garage
- Basement
- Pool
Property vs Single Family Average in V7T 1G3
In The Neighbourhood
Open House
West Vancouver
$ 2,999,900
- Type
- Single Family
- Size
- 3,941 SqFt
- Rooms
- 5 Beds + 4.5 Baths
#R3169389
Open House
West Vancouver
$ 1,799,000
- Type
- Single Family
- Size
- 2,893 SqFt
- Rooms
- 4 Beds + 2.5 Baths
Royal Pacific Lions Gate Realty Ltd. #R3168718
Open House
West Vancouver
$ 2,798,000
- Type
- Single Family
- Size
- 3,090 SqFt
- Rooms
- 7 Beds + 5.5 Baths
Royal LePage Sussex #R3167785
West Vancouver
$ 2,988,000
- Type
- Single Family
- Size
- 2,805 SqFt
- Rooms
- 6 Beds + 3 Baths
Luxmore Realty #R3168360
West Vancouver
$ 2,598,000
- Type
- Single Family
- Size
- 3,113 SqFt
- Rooms
- 4 Beds + 3.5 Baths
eXp Realty #R3165515
West Vancouver
$ 2,198,800
- Type
- Single Family
- Size
- 2,867 SqFt
- Rooms
- 4 Beds + 2.5 Baths
Panda Luxury Homes #R3165130
West Vancouver
$ 1,789,000
- Type
- Single Family
- Size
- 2,211 SqFt
- Rooms
- 5 Beds + 2 Baths
Angell, Hasman & Associates Realty Ltd. #R3163898
West Vancouver
$ 3,599,888
- Type
- Single Family
- Size
- 4,276 SqFt
- Rooms
- 5 Beds + 3.5 Baths
RE/MAX City Realty #R3164415
West Vancouver
$ 1,775,000
- Type
- Single Family
- Size
- 2,074 SqFt
- Rooms
- 4 Beds + 2 Baths
Oakwyn Realty Ltd. #R3162697
Open House
West Vancouver
$ 3,480,000
- Type
- Single Family
- Size
- 2,541 SqFt
- Rooms
- 3 Beds + 3.5 Baths
Royal LePage Sussex #R3163303
West Vancouver
$ 4,298,000
- Type
- Single Family
- Size
- 4,329 SqFt
- Rooms
- 5 Beds + 6 Baths
Pacific Evergreen Realty Ltd. #R3158828
West Vancouver
$ 2,450,000
- Type
- Single Family
- Size
- 3,101 SqFt
- Rooms
- 5 Beds + 3 Baths
RE/MAX Masters Realty #R3158412
 Copyright 2026 by Greater Vancouver REALTORS®. All Rights Reserved. NOTE: This representation is based in whole or in part on data generated by the Chilliwack & District Real Estate Board, Fraser Valley Real Estate Board
or Greater Vancouver REALTORS® which assumes no responsibility for its accuracy.
The trademarks REALTOR®, REALTORS®, and the REALTOR® logo are controlled by The Canadian Real Estate Association (CREA) and identify real estate professionals who are members of CREA. The trademarks MLS®, Multiple Listing Service® and the associated logos are owned by CREA and identify the quality of services provided by real estate professionals who are members of CREA. Used under license.
Last Updated: September 26, 2026 6:17 AM UTC
Copyright 2026 by Greater Vancouver REALTORS®. All Rights Reserved. NOTE: This representation is based in whole or in part on data generated by the Chilliwack & District Real Estate Board, Fraser Valley Real Estate Board
or Greater Vancouver REALTORS® which assumes no responsibility for its accuracy.
The trademarks REALTOR®, REALTORS®, and the REALTOR® logo are controlled by The Canadian Real Estate Association (CREA) and identify real estate professionals who are members of CREA. The trademarks MLS®, Multiple Listing Service® and the associated logos are owned by CREA and identify the quality of services provided by real estate professionals who are members of CREA. Used under license.
Last Updated: September 26, 2026 6:17 AM UTC